

How to Plan a Luxury Outdoor Kitchen Layout
Table of Contents
- How to Plan Your Luxury Outdoor Kitchen Layout: Key Phases
- Selecting the Right Location for Your Outdoor Kitchen
- Outdoor Kitchen Layout Types: U-Shape, L-Shape, Island, Linear, and Galley
- Design Flow and the Work Triangle: Ergonomics for Outdoor Kitchens
- High-End Outdoor Kitchen Appliances and Essentials
- Weather-Resistant Outdoor Kitchen Materials and Countertops
- Outdoor Kitchen Zoning Ideas for Luxury Spaces
- Cost of Luxury Outdoor Kitchen: Budgeting and Long-Term Maintenance
Last Updated: July 20, 2026
Planning a luxury outdoor kitchen layout requires careful consideration of space, function, and investment. This guide breaks down the key phases and design principles that separate a functional outdoor kitchen from a truly luxurious one, helping you create a gathering place rather than an underused feature.
How to Plan Your Luxury Outdoor Kitchen Layout: Key Phases
Phase 1: Assess Your Space and Establish Your Budget
Measure your outdoor space precisely, noting the sun's path, existing structures, and utility locations. Overestimating space or ignoring shade patterns affects comfort during entertaining.
Budget for a luxury outdoor kitchen typically ranges from $4,000 to $15,000 for quality modular islands, with custom built-ins running significantly higher. The Modular Outdoor Kitchen BBQ Island at 104 inches starts at $4,452.68 and includes a propane grill, sink, refrigerator, and storage.
Allocate funds across these categories: appliances (40-50%), countertops and cabinetry (25-30%), installation and utilities (15-20%), and finishing touches like pergolas (10-15%). This ensures you don't exhaust your budget on a premium grill while skimping on weather-resistant cabinetry.
Phase 2: Understand Utility Requirements and Permits
Gas-powered grills need a dedicated line from your gas meter or propane tank. Water lines for sinks require both supply and drainage, and electrical needs are often underestimated, include GFCI-protected outlets for refrigeration and lighting. If considering smart technology or heated elements, plan for 220-volt service.
Building permits are mandatory in most jurisdictions. Contact your local building department to understand setback requirements, height restrictions, and zoning limitations. Budget 4-8 weeks for the permit process. Ignoring permits creates liability issues and complicates future home sales.
Selecting the Right Location for Your Outdoor Kitchen
Choose a location that balances sun exposure and shade. Ideally, position your grill in morning sun with afternoon shade from a pergola or existing structure.
Proximity to your home matters significantly. A distance of 15-30 feet is ideal, close enough for convenience but far enough to create a distinct outdoor living zone. Consider sightlines from your home's main living areas so the kitchen becomes an extension of your interior space.
Test prevailing winds during different seasons. Position your kitchen in a well-drained location, never in a low spot that collects water during rain. Poor drainage damages cabinetry and compromises electrical safety.
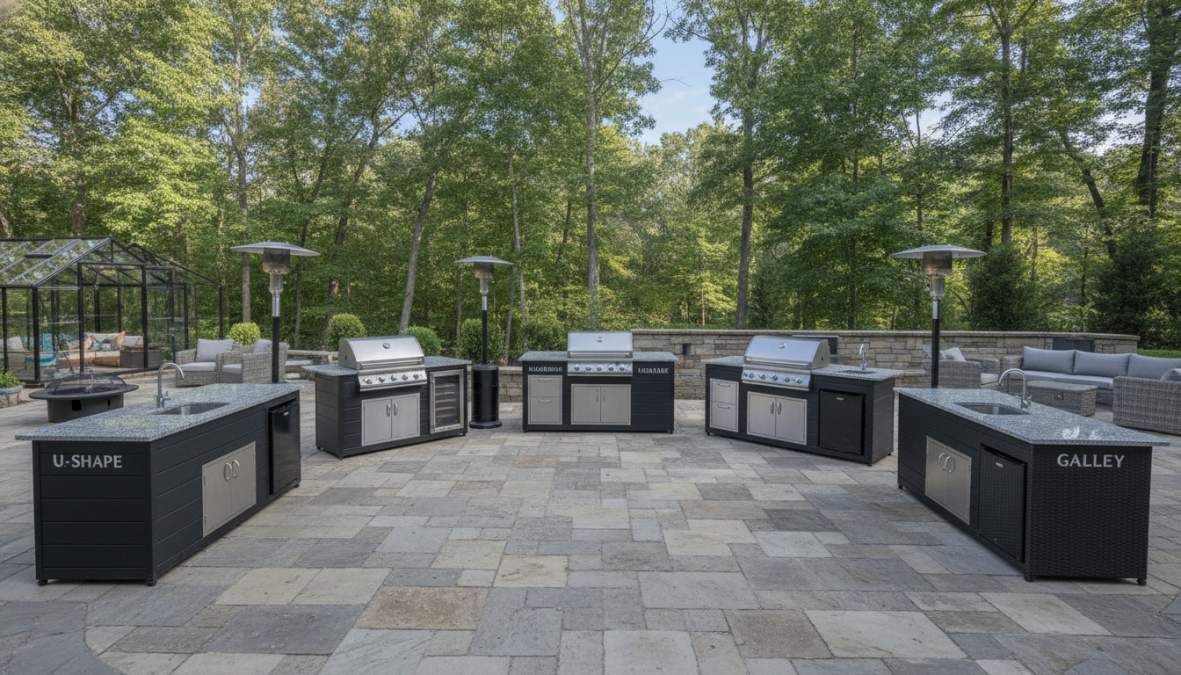
Outdoor Kitchen Layout Types: U-Shape, L-Shape, Island, Linear, and Galley
Island Layout: Centerpiece Design
An island kitchen sits freestanding in the center of your patio, creating a focal point that allows the cook to face entertaining areas while preparing food. This layout works best for larger properties with at least 15 feet of clearance on all sides.
The island configuration excels at social entertaining, the cook remains part of the conversation rather than isolated. Traffic flows around the island, preventing congestion during gatherings. Islands require more material investment since they're visible from all angles, but a well-designed island becomes a luxury statement piece.
U-Shape and L-Shape Configurations
U-shaped layouts position the kitchen along three walls, creating an enclosed work area with maximum counter and storage space. L-shaped layouts use two adjacent walls, offering a compromise between efficiency and space requirements.
U-shaped designs provide the most counter space and storage capacity, ideal for frequent entertaining. However, they require more square footage and can feel cramped on smaller patios.
L-shaped kitchens are the most versatile. They fit comfortably on medium-sized properties, provide good counter space without overwhelming the patio, and allow entertaining areas to flow naturally from the kitchen.
Linear and Galley Layouts for Compact Spaces
Linear kitchens arrange all elements in a single line along one wall, maximizing efficiency while minimizing footprint. This layout works well for smaller backyards and integrates well with existing hardscaping.
Galley layouts position elements along two parallel walls, creating a narrow work corridor. This configuration is generally not recommended for outdoor kitchens, as the narrow corridor creates an uncomfortable work environment.
Design Flow and the Work Triangle: Ergonomics for Outdoor Kitchens
Your grill station, sink, and refrigeration/prep area form three points of a triangle. Ideally, these points should be 4-6 feet apart. Distances shorter than 4 feet create a cramped work environment; distances longer than 6 feet force unnecessary steps. The total perimeter should be 12-26 feet for optimal efficiency.
Consider your workflow sequence: retrieve ingredients from refrigeration, prepare and season food at the prep station, cook at the grill, and plate at the serving counter. Your layout should support this flow without backtracking.
Standard outdoor kitchen counters are 36 inches high, matching indoor kitchen standards. Adjust this height if you're significantly taller or shorter than average, even a 2-inch difference improves comfort during extended cooking sessions.
Position your kitchen so guests don't walk through the cooking zone to reach seating areas. Ensure adequate ventilation above the grill so smoke and heat dissipate upward and away from seating areas.
High-End Outdoor Kitchen Appliances and Essentials
Built-In Grills and Cooking Stations
A quality built-in grill is the centerpiece of any outdoor kitchen. Luxury grills feature stainless steel construction, multiple burners (4-6), and precise temperature control. Look for models with 60,000+ BTU output for adequate heat and even heating across the cooking surface.
The 46" 4-Burner Outdoor Kitchen Island with 72,000 BTU grill offers professional-grade performance at $5,199.00, allowing you to maintain different temperature zones simultaneously. Consider adding a rotisserie kit, side burner, or griddle to expand culinary capabilities.
304-grade stainless steel resists rust and corrosion better than lower grades, particularly in humid or coastal environments. The Custom 304 Stainless Steel Outdoor Kitchen Island at $4,589.00 specifically uses 304-grade construction, which maintains its appearance and structural integrity over many years.
Refrigeration, Storage, and Beverage Cooling
A built-in refrigerator or beverage cooler is essential for entertaining. Storage cabinets below counters protect ingredients and tools from weather. Ensure drawers and doors seal tightly with weatherproof gaskets to prevent water infiltration.
Wine coolers or beverage centers maintain optimal serving temperatures and become a natural gathering point. Position a beverage cooler near the entertaining area rather than directly at the cooking station, which encourages guests to mingle.
Sinks, Water Systems, and Ventilation
An outdoor sink with hot and cold water allows you to rinse vegetables, fill pots, and clean hands without running inside. Ensure your sink includes a spray head and strainer to prevent debris from clogging your drainage system.
Cold water is straightforward; run a line from your home's water supply. Hot water requires either a line from your home's water heater (with insulation) or an on-demand water heater mounted near the kitchen. Drainage must slope away from the kitchen and connect to either your home's greywater system or a dedicated drain field.
A range hood or ventilation system above the grill removes smoke and cooking odors. Ventilation should move at least 300-400 CFM to effectively remove cooking smoke.
Weather-Resistant Outdoor Kitchen Materials and Countertops
Stainless Steel Cabinetry and Durability
Stainless steel is the gold standard for outdoor kitchen cabinetry because it resists rust and requires minimal maintenance. 304-grade stainless steel contains more nickel and chromium than lower grades, making it significantly more corrosion-resistant. Cabinet doors should seal tightly with weatherproof gaskets, and hinges and handles must be stainless steel or marine-grade hardware.
Countertop Options: Granite, Tile, and Composites
Granite is popular for luxury outdoor kitchens because it's durable and resists heat and staining. However, granite is porous and requires periodic sealing. In freeze-thaw climates, repeated freezing and thawing can crack granite over time.
Tile countertops offer versatility in color and pattern with good heat resistance. Porcelain tile is more durable than ceramic and resists staining better. Ensure tile is rated for outdoor use and frost-resistant if you live in a freezing climate.
Engineered stone composites offer the appearance of natural stone with superior durability. They're non-porous, don't require sealing, and resist staining and heat better than granite. Composites are an excellent choice for outdoor kitchens in harsh climates because they don't crack in freeze-thaw cycles.
Outdoor Kitchen Zoning Ideas for Luxury Spaces
Creating Distinct Cooking, Prep, and Entertaining Zones
Separate your outdoor kitchen into three zones: the cooking zone (grill and immediate work area), the prep zone (refrigeration, sink, and counter space), and the entertaining zone (seating, shade, and gathering areas).
The cooking zone should be slightly elevated or set apart so guests understand they shouldn't linger directly behind the cook. Position the prep zone adjacent to the cooking zone for efficient workflow. The entertaining zone should be separate enough to feel distinct but close enough for easy conversation.
Use hardscaping materials to define zones. Different paver patterns, a change in elevation, or a pergola overhead all signal transitions between spaces. Landscape lighting at zone boundaries creates ambiance and makes transitions clear at night.
Integration with Fire Pits, Pizza Ovens, and Shade Structures
Position a fire pit in the entertaining zone, not the cooking zone. It becomes a secondary gathering point and extends the season into cooler months.
Pizza ovens work well adjacent to the main grill, creating a secondary cooking station. Ensure adequate ventilation above the oven to prevent smoke from drifting into seating areas.
Pergolas and shade structures should cover the entertaining zone and ideally extend partially over the cooking area. Open-sided structures provide shade without creating an enclosed, stuffy feeling.
Cost of Luxury Outdoor Kitchen: Budgeting and Long-Term Maintenance
Investment Breakdown: Appliances, Materials, and Installation
A mid-range luxury outdoor kitchen typically costs $8,000-$12,000 total:
- Appliances (grill, refrigerator, sink): $3,000-$5,000
- Countertops and cabinetry: $2,500-$4,000
- Installation and utilities: $1,500-$2,500
- Pergola or shade structure: $1,000-$1,500
- Finishing touches (lighting, landscaping): $500-$1,000
High-end luxury kitchens (custom-built, premium materials, full integration with hardscaping) range from $15,000-$30,000+. Installation costs vary dramatically by region and complexity.
Maintenance and Long-Term Upkeep Costs
Budget 5-10% of your initial investment annually for maintenance. Stainless steel requires regular cleaning with appropriate stainless steel cleaner. Granite and natural stone countertops need periodic resealing every 1-2 years, costing $150-$300 per application. Grills should be cleaned after each use and serviced annually ($100-$200). Gas lines require annual inspection by a licensed professional ($75-$150).
Seasonal weatherproofing is essential in harsh climates. Drain water from lines before winter to prevent freeze damage. Cover appliances with protective covers during off-season.
Research from the National Association of Home Builders found that outdoor kitchens maintain 50-75% of their initial investment value when homes are sold, making them one of the better-returning outdoor improvements.
Bringing Your Vision to Life
Planning a luxury outdoor kitchen layout requires balancing aesthetics, functionality, budget, and long-term maintenance. Start by assessing your space and establishing a realistic budget. Understand your utility requirements and navigate permitting early to avoid delays. Choose a location that balances sun, shade, wind, and proximity to your home.
Select a layout that matches your property size and entertaining style, then refine it using the work triangle principles to ensure efficient workflow. Invest in quality appliances and weather-resistant materials, your outdoor kitchen will endure years of weather exposure and heavy use. Stainless steel cabinetry, sealed natural stone or engineered countertops, and professional-grade appliances cost more upfront but maintain their function and appearance for decades.
At Rooms Outdoors, our curated selection of premium outdoor kitchen islands, from the Modular Outdoor Kitchen BBQ Island to the 46" 4-Burner Island with granite countertops, gives you a foundation for creating an outdoor entertaining space that reflects your style. Each option is designed for durability and sophistication, with secure payment processing and free shipping on most orders over $1,500 within the continental U.S.
Shop the collection today and discover how a well-planned outdoor kitchen becomes the heart of your backyard retreat.
Frequently Asked Questions
What are the essential zones in a luxury outdoor kitchen layout?
A well-planned outdoor kitchen layout should include three key zones: the grill station (primary cooking area), the prep zone (with countertop space for food preparation), and the beverage/storage zone (featuring refrigeration and built-in appliances). These zones work together following the work triangle principle, the imaginary triangle connecting your grill, sink, and storage, to minimize unnecessary movement and maximize efficiency during entertaining and meal preparation.
How much does a luxury outdoor kitchen typically cost?
Luxury outdoor kitchen costs vary significantly based on size and features. A modular 104-inch stainless steel outdoor kitchen island with grill, sink, refrigerator, and storage starts at $4,452.68. A 46-inch island with wine cooler and granite countertops runs $5,199. Beyond the island itself, budget for utility installation (gas lines, water, electrical GFCI outlets), hardscaping, permits, and professional installation, which can easily add $3,000-$8,000+ depending on your location and existing infrastructure.
What weather-resistant outdoor kitchen materials hold up best in humid or rainy climates?
For moisture-prone regions like the Pacific Northwest, choose 304 or 316-grade stainless steel cabinetry, these grades resist corrosion better than standard 430-grade. Pair with weather-resistant countertops like porcelain tile, composite stone, or sealed granite. Ensure proper drainage and ventilation around all appliances, and invest in a pergola or shade structure to direct water away from cooking surfaces. Stainless steel components require regular maintenance but are engineered for outdoor durability and can withstand constant moisture exposure.
Do I need permits and zoning approval to build an outdoor kitchen?
Yes, most municipalities require building permits for permanent outdoor kitchens, especially those with gas lines, plumbing, or electrical work. Zoning laws may restrict placement, setback distances from property lines, and the size of structures. Contact your local building department before design to confirm requirements in your area. Permits typically involve inspections of gas, water, and electrical installations. Planning ahead prevents costly delays and ensures your outdoor kitchen meets code, which is essential for safety, insurance, and future home sales.
This article was written using GrandRanker