

Outdoor Kitchen Design Mistakes to Avoid in 2026
Table of Contents
- Common Outdoor Kitchen Design Mistakes to Avoid
- Mistake 1: Inadequate Space and Poor Circulation
- Mistake 2: Skipping the Outdoor Kitchen Planning Guide
- Mistake 3: Flawed Outdoor Kitchen Layout Ideas
- Mistake 4: Choosing Wrong Outdoor Kitchen Materials
- Mistake 5: Underestimating Outdoor Kitchen Budget Mistakes
- Mistake 6: Neglecting Ventilation, Safety, and Lighting Design
- Mistake 7: Over-Designing and Adding Too Many Features
Last Updated: July 30, 2026
Common Outdoor Kitchen Design Mistakes to Avoid
When homeowners plan their dream backyard entertaining space, outdoor kitchen design mistakes often emerge as regrets rather than foresight. Understanding the most common pitfalls, inadequate space, poor workflow, material selection errors, and budget miscalculations, can save you tens of thousands of dollars and years of frustration. The planning stage should consume at least 30-40% of your total project timeline.
Why Design Errors Cost More Than You Think
Correcting a poorly designed outdoor kitchen after installation costs substantially more than getting it right the first time. A misplaced gas line might require trenching through your entire patio. An undersized prep area forces costly upgrades later. Poor ventilation placement means installing new ductwork through finished structures. Comprehensive planning prevents these costly mistakes when they're still easy and inexpensive to address.
Mistake 1: Inadequate Space and Poor Circulation
The most common oversight is underestimating the space required for comfortable cooking and entertaining. A cramped outdoor kitchen creates bottlenecks and discourages use.
Understanding Workflow Triangle and Landing Space
Professional kitchen designers use the workflow triangle concept: the three primary work stations (grill, sink, prep area) should form a triangle with each leg measuring 4-9 feet. Landing space, counter area adjacent to appliances, is equally critical. A grill needs at least 24 inches of landing space on both sides. Your sink requires 18-24 inches on each side. Prep areas benefit from 36-48 inches of continuous counter space.
Circulation space, the pathway around your entire kitchen, should measure at least 36-48 inches wide. This allows two people to pass comfortably.
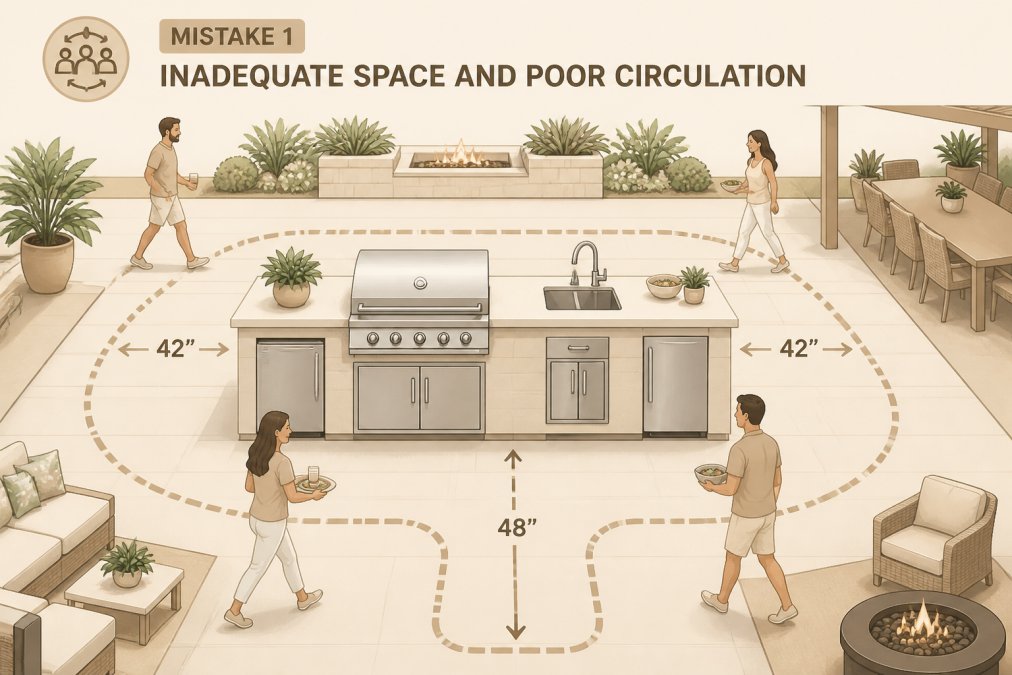
How to Calculate Proper Circulation Space
Start by measuring your patio footprint and accounting for existing structures, deck railings, pergolas, or trees. Sketch your kitchen layout to scale, including the grill, sink, refrigerator, and storage cabinets. Measure from the outer edge of your planned kitchen to any fixed obstacle. If it's less than 36 inches anywhere, your kitchen is too large for that footprint.
Mistake 2: Skipping the Outdoor Kitchen Planning Guide
Rushing into construction without a comprehensive planning phase is one of the most expensive mistakes.
Creating a Detailed Site Assessment
A proper site assessment documents everything about your outdoor space that affects kitchen design. Start with measurements: patio dimensions, distance to your house, proximity to property lines, and existing features you're keeping. Note the sun's path throughout the day, afternoon heat affects both cooking comfort and material durability.
Document existing utilities. Where is your gas line located? How far is your water main from the planned kitchen? What's the electrical service capacity near your patio? Check local building codes and zoning regulations. Many jurisdictions require permits for outdoor kitchens, especially those with gas appliances. Some areas mandate minimum setbacks from property lines. HOA regulations might restrict kitchen size, material colors, or permanent structures.
Mapping Utility Access and Infrastructure
Create a detailed utility map showing gas, water, electrical, and drainage lines. This prevents discovering an underground sprinkler line during excavation.
For gas lines, determine whether you'll use propane (tank-fed) or natural gas (line-fed). Propane requires tank storage and regular refilling. Natural gas requires a line run from your meter, sometimes a significant distance. Water access is equally important. Running a water line to your sink location might require trenching under your patio or house. Electrical work often surprises homeowners. Outdoor circuits require GFCI (Ground Fault Circuit Interrupter) outlets for safety. Running power to your kitchen might need a new circuit breaker or service upgrade if your home's electrical capacity is limited.
Mistake 3: Flawed Outdoor Kitchen Layout Ideas
Even with adequate space, poor layout makes an outdoor kitchen frustrating to use.
Grill Placement and Prep Area Positioning
Your grill should be positioned where prevailing winds blow smoke away from your seating area and house. In most of the continental U.S., placing your grill on the west or southwest side accomplishes this.
The prep area should be positioned between your refrigerator and grill, creating a natural workflow: retrieve ingredients from the fridge, prep them on the counter, cook on the grill. Consider sun exposure when positioning prep areas and seating. A shaded prep zone keeps you comfortable during hot afternoon cooking. Storage cabinets should be positioned for easy access during cooking, ideally within arm's reach (3-4 feet from your primary work zone).
Countertop Space and Appliance Cutout Errors
Undersizing countertop space is one of the most common mistakes. Plan for at least 24 inches of continuous counter space in addition to landing zones. Better yet, aim for 36-48 inches of prep counter separate from your grill area.
Appliance cutouts must be precise. Measure your appliances' exact dimensions, including any protruding handles or knobs. Add 1/4 inch clearance on each side for installation tolerance. Sink placement is critical. Ideally, your sink should be 3-6 feet from your grill.
| Layout Element | Recommended Dimension | Common Mistake | Impact |
|---|---|---|---|
| Landing space per appliance | 18-24 inches | Skipped entirely | Nowhere to set food or dishes |
| Prep counter | 36-48 inches continuous | Undersized to 12-18 inches | Cramped, discourages cooking |
| Circulation pathway | 36-48 inches | Less than 36 inches | Guests can't move comfortably |
| Grill-to-sink distance | 3-6 feet | 10+ feet or adjacent | Inefficient workflow |
| Storage accessibility | Arm's reach (3-4 feet) | 8+ feet away | Constant running for tools |
Mistake 4: Choosing Wrong Outdoor Kitchen Materials
Material selection determines whether your outdoor kitchen lasts 5 years or 25 years. Many homeowners choose materials based on appearance alone, ignoring climate-specific durability.
Climate-Specific Durability and Weather Resistance
Your geographic location fundamentally affects which materials perform well. A material that thrives in Arizona's dry heat may deteriorate rapidly in the Pacific Northwest's constant moisture. Coastal areas introduce salt spray that corrodes many metals. Northern regions subject materials to freeze-thaw cycles that crack stone.
Stainless steel is marketed as the gold standard, but not all stainless steel is equal. 304-grade stainless steel handles most climates adequately. 316-grade stainless steel resists salt spray better and is worth the premium in coastal areas. Granite and natural stone are beautiful but require sealing in humid climates. Wood cabinetry demands significant maintenance in outdoor settings. Composite materials designed for outdoor use offer similar aesthetics with less maintenance.
Stainless Steel, Masonry, and Hardscaping Selection
For appliances and structural components, 304-grade stainless steel is the minimum standard. Ensure all fasteners (screws, bolts) are also stainless steel; carbon steel fasteners rust and stain surrounding steel.
Masonry provides durability but requires proper installation. Concrete should be sealed and protected from standing water. Brick and stone need appropriate mortar and sealant for your climate. Hardscaping, your patio surface, affects drainage and longevity. Permeable pavers allow water drainage, reducing pooling and ice formation.
Mistake 5: Underestimating Outdoor Kitchen Budget Mistakes
Budget miscalculation is one of the most frustrating mistakes. Homeowners typically underestimate costs by 30-50%, discovering hidden expenses as construction progresses.
Hidden Costs: Gas Line Installation and Electrical Work
Gas line installation costs vary dramatically based on distance and complexity. Running a natural gas line 15 feet from your meter might cost $500-$1,000. Running it 50 feet, especially if it requires trenching under hardscape, could cost $2,000-$4,000 or more.
Electrical work surprises most homeowners. A simple outdoor outlet installation costs $300-$500. Running a new circuit from your breaker panel might cost $1,000-$2,000. If your home's electrical service is at capacity, a service upgrade could cost $2,000-$5,000. Water line installation follows similar patterns. A short run to an existing water source might cost $500-$1,000. A longer run requiring trenching could cost $2,000-$4,000. Drainage work is often overlooked. Budget $1,000-$3,000 for drainage work if your patio doesn't slope properly.
Permitting, HOA Regulations, and Long-Term Maintenance
Permits are required in most jurisdictions for outdoor kitchens, especially those with gas appliances. Permit costs typically range from $200-$500. Skipping permits to save money creates liability and resale problems.
HOA regulations often restrict outdoor kitchen size, materials, and appearance. Always review HOA documents before committing to a design. Long-term maintenance costs are often forgotten during budget planning. Sealing stone countertops annually costs $200-$400. Refinishing wood components every 2-3 years costs $500-$1,500. Replacing worn-out grill grates or burners costs $300-$800 every 5-7 years.
At Rooms Outdoors, we've seen homeowners invest in quality materials that minimize maintenance. A stainless steel outdoor kitchen island like the Modular Outdoor Kitchen BBQ Island at $4,452.68 costs more upfront but requires minimal maintenance compared to budget alternatives.
Mistake 6: Neglecting Ventilation, Safety, and Lighting Design
Proper ventilation, safety features, and lighting transform an outdoor kitchen from functional to genuinely enjoyable.
Ventilation Requirements and Fire Safety Compliance
Ventilation removes smoke, heat, and cooking odors from your entertaining area. A range hood or ventilation system above your grill captures smoke before it spreads. Local building codes specify ventilation requirements based on grill BTU output. A 30,000-40,000 BTU grill typically requires a 300-400 CFM (cubic feet per minute) ventilation system.
Fire safety requires clearance around your grill. Most codes mandate 10 feet of clearance from combustible materials, wood structures, pergolas, overhanging branches. Propane grills require proper tank placement at least 10 feet from doors and windows.
Lighting Placement, GFCI Outlets, and Drainage
Outdoor lighting is essential for safety and ambiance. Task lighting over your grill and prep areas enables safe cooking after sunset. Position task lighting to avoid glare and shadows. LED lighting minimizes heat and energy consumption.
GFCI outlets are required by code for all outdoor electrical receptacles. They protect against electrical shock by instantly cutting power if a fault is detected. Every outlet within 6 feet of water must be GFCI-protected.
Drainage around your kitchen prevents water accumulation and structural damage. Your patio should slope slightly away from your kitchen island, typically 1/8 inch per foot. In areas with heavy rainfall, consider French drains or permeable pavers to prevent water from undermining your patio and kitchen structure.
Mistake 7: Over-Designing and Adding Too Many Features
The temptation to add every available feature, multiple burners, rotisseries, pizza ovens, mini fridges, ice makers, often leads to cluttered, underutilized outdoor kitchens.
Smart Technology Integration and Storage Capacity
Smart technology in outdoor kitchens is appealing but adds cost and complexity. WiFi-enabled thermometers, app-controlled grills, and automated lighting require reliable outdoor WiFi and regular software updates. Before adding smart features, honestly assess whether you'll use them.
Storage capacity often exceeds actual needs. Plan storage based on what you actually cook and entertain with. A 36-inch cabinet with shelves typically provides sufficient storage for most home entertaining. Appliance multiplication creates similar problems. A side burner is useful for sauces, but a second grill is rarely needed. Prioritize features you'll genuinely use weekly.
Post-Installation Maintenance Requirements
Every feature you add requires maintenance. A pizza oven needs seasoning and regular cleaning. A rotisserie requires grease trap cleaning. Before adding features, understand their maintenance demands.
Stainless steel appliances require regular cleaning to maintain appearance. Hard water deposits, fingerprints, and oxidation accumulate quickly. Sealing and refinishing requirements vary by material. Natural stone countertops need annual sealing. Wood components need refinishing every 2-3 years.
The 46 In. 4-Burner 72000 BTU Propane Gas Grill Island at $5,566.08 from Rooms Outdoors includes a refrigerator and sink, genuinely useful features. Adding a second grill, pizza oven, and three more burners creates complexity without proportional benefit.
Key Mistakes Summary
| Mistake | Primary Consequence | Prevention Strategy |
|---|---|---|
| Inadequate space and poor circulation | Cramped, discourages use | Plan 36-48" circulation, proper workflow triangle |
| Skipping planning phase | Costly rework and regrets | Conduct detailed site assessment and utility mapping |
| Poor kitchen layout | Inefficient workflow | Position grill, sink, prep area in logical sequence |
| Wrong material selection | Rapid deterioration | Match materials to your climate, not aesthetics alone |
| Budget underestimation | Incomplete projects, hidden costs | Account for utilities, permits, maintenance, drainage |
| Neglecting ventilation and safety | Uncomfortable, unsafe space | Install proper ventilation, GFCI outlets, drainage |
| Over-designing | Unused features, high maintenance | Prioritize features you'll actually use regularly |
Planning Your Outdoor Kitchen: The Right Approach
The outdoor kitchen design mistakes to avoid are entirely preventable with proper planning. Start with a detailed site assessment. Measure your space, locate utilities, check local codes, and document existing conditions. Create a scaled layout showing your grill, sink, prep area, and circulation paths.
Consult with a professional designer or contractor before purchasing appliances. Choose materials based on your climate and maintenance tolerance, not just appearance. Invest in quality where it matters, appliances and structural components. Budget generously for utilities, permits, drainage, and maintenance. Design for how you actually entertain, not how you imagine entertaining.
The difference between an outdoor kitchen you love and one you regret comes down to planning and material choices made before construction begins. At Rooms Outdoors, we help homeowners navigate these decisions with curated, premium outdoor living solutions designed for durability and beauty. Our collection includes fully integrated kitchen islands like the Custom 304 Stainless Steel Outdoor Kitchen Island at $4,589.00, engineered for longevity and performance. With free shipping on most orders over $1,500 within the continental U.S., we make it effortless to invest in a kitchen that delivers years of entertaining enjoyment. Shop the collection today and transform your backyard into the retreat you've envisioned.
Frequently Asked Questions
What are the most common outdoor kitchen design mistakes to avoid?
The most frequent mistakes include inadequate countertop space, poor workflow layout, neglecting ventilation and safety requirements, choosing weather-inappropriate materials, underestimating budgets, appliance measurement errors, and over-designing with unnecessary features. Many homeowners also skip proper planning guides and fail to account for permitting, HOA regulations, and long-term maintenance costs before installation begins.
How much counter space and circulation space do I need in an outdoor kitchen layout ideas?
Plan at least 24-36 inches of landing space on either side of your grill for food prep and plating. Ensure 36-48 inches of clear circulation space behind the island for people to move safely. Use the workflow triangle principle: position your grill, sink, and storage to minimize unnecessary walking. For a 400-square-foot patio, a 104-inch modular island like the Rooms Outdoors option ($4,452.68) provides adequate workspace without cramping the space.
What outdoor kitchen materials should I avoid or select based on my climate?
Avoid non-stainless steel metals in high-moisture climates; they rust quickly. In the Pacific Northwest and humid regions, specify 304 stainless steel construction and weather-resistant hardscaping materials rated for constant moisture exposure. Masonry and granite require climate-appropriate sealants and drainage planning. Avoid wood cabinetry without marine-grade treatment. Always verify material durability ratings for your specific regional weather patterns before purchase.
What hidden costs should I budget for in an outdoor kitchen project?
Beyond the island cost ($4,000-$5,500), budget for gas line installation (typically $500-$2,000), electrical work including GFCI outlets ($800-$1,500), building permits and inspections ($300-$1,000), structural reinforcement if needed, drainage solutions, and post-installation maintenance. HOA approval may require modifications. Professional installation adds 15-25% to material costs. Plan for annual maintenance like sealing, refinishing, and appliance servicing to protect your investment long-term.
EXTERNAL SOURCES CITED:
[EXTERNAL_LINK: American Society of Landscape Architects climate-specific design guidelines | asla.org]
[EXTERNAL_LINK: International Residential Code (IRC) outdoor kitchen ventilation requirements | icc.org]
[EXTERNAL_LINK: National Fire Protection Association (NFPA) outdoor cooking safety standards | nfpa.org]
This article was written using GrandRanker