

Outdoor Kitchen Landing Zone Requirements: A 2026 Guide
Table of Contents
- What Is a Landing Zone in Outdoor Kitchen Design
- Grill Landing Zone Clearance Standards
- Outdoor Kitchen Counter Space Requirements for Prep Areas
- Sink and Refrigerator Landing Areas
- NKBA Kitchen Design Guidelines for Outdoor Spaces
- Work Triangle and Traffic Flow in Outdoor Kitchens
- Island Clearance and Accessibility Considerations
- Common Landing Zone Mistakes to Avoid
Last Updated: August 6, 2026
What Is a Landing Zone in Outdoor Kitchen Design
A landing zone is a dedicated counter or work surface positioned immediately adjacent to an appliance where food, dishes, or ingredients are placed before, during, or after cooking. In outdoor kitchen design, landing zones are the functional bridges between your grill, sink, refrigerator, and prep areas, where the actual work happens.

Without adequate landing space, even the most expensive grill becomes frustrating to use. You're setting plates on the ground, balancing cutting boards on your knee, or making constant trips inside because there's nowhere to put anything. The National Kitchen and Bath Association (NKBA) emphasizes that landing zones aren't optional extras; they're foundational to a kitchen that actually works.
The standard outdoor kitchen landing zone requirement calls for a minimum of 12-18 inches of counter space directly adjacent to each major appliance. This is the depth you need to safely place a plate, set down utensils, or rest a cutting board while your other hand manages the cooking surface.
Grill Landing Zone Clearance Standards
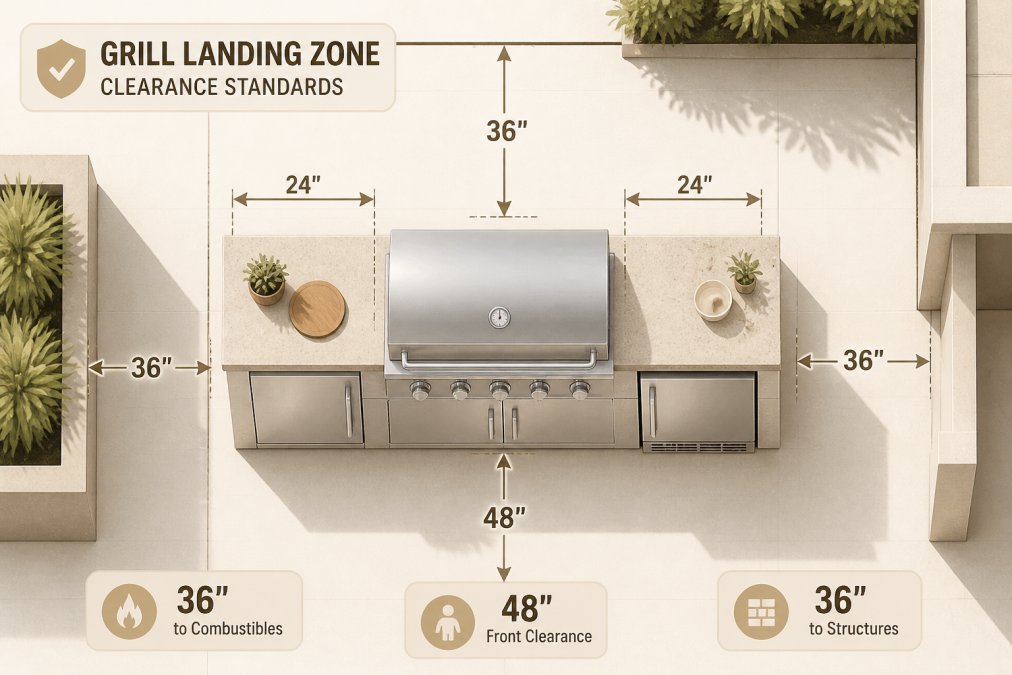
Your grill's landing zone is the most critical area in your outdoor kitchen. This is where raw food becomes cooked food, where temperatures are highest, and where safe, efficient workflow matters most.

The outdoor kitchen counter space requirements for grill landing zones follow these standards: minimum 12 inches on one side of the grill (preferably the plating side) and 18 inches on the other if space allows. The surface must be heat-resistant, stainless steel, granite, or composite materials rated for outdoor use. Never use wood, laminate, or untreated surfaces adjacent to your grill.
Many homeowners position their grill at the end of a counter run, thinking they'll save space. This creates a one-sided landing zone that forces you to work entirely from one direction. A better approach: center your grill within your counter layout so you have landing space on both both sides. If your backyard is tight, at least ensure adequate space on your plating side.
The height of your grill landing zone should match your grill height, typically 36-42 inches from the ground. This creates a continuous work surface and prevents awkward reach-down when your prep counter is standard kitchen height.
Outdoor Kitchen Counter Space Requirements for Prep Areas
Your prep area is where ingredients get transformed, chopped, mixed, seasoned, and organized before they hit the grill. This zone demands more counter space than most people initially plan for.
Minimum Counter Depth and Width
The outdoor kitchen counter space requirements for prep areas call for a minimum of 24 inches of depth and 36 inches of width. Twenty-four inches of depth matches indoor kitchen dimensions and gives you real working space. Thirty-six inches of width is your absolute minimum; 48-60 inches is more realistic if you entertain frequently. If you're designing for two people to cook simultaneously, plan for 60+ inches of continuous prep surface.
Your prep counter should be 36 inches from ground to work surface, standard kitchen height. This prevents back strain during extended prep work and creates a continuous visual line if your landing zones match this height.
Heat-Resistant Surface Materials
Your outdoor kitchen counter space materials directly impact durability and maintenance. Stainless steel is the professional choice: it resists corrosion, cleans easily, and won't stain or discolor. Granite is the luxury option, incredibly durable and visually sophisticated, but requires sealing every 1-2 years in outdoor environments. Select darker granite varieties for outdoor use; lighter stones show dirt and weathering more visibly.
Composite materials like engineered quartz offer the durability of stone with lower maintenance. They resist staining, don't require sealing, and come in more color options than granite. Never use wood, untreated concrete, or standard laminate. These materials warp, stain, crack, and deteriorate rapidly in outdoor environments while creating food safety issues.
Sink and Refrigerator Landing Areas
Your sink and refrigerator are secondary work zones that still need dedicated landing space. Sink landing zones require 18 inches of counter space on at least one side (preferably both). This gives you room to set down wet vegetables, prep bowls, or dishes without crowding the sink itself.
Refrigerator landing zones need 15-18 inches of adjacent counter space. This is where you'll set down items you've just retrieved or are about to put away. The height of your sink counter should match your prep area (36 inches), creating a continuous work surface.
Ensure your sink and refrigerator landing zones don't create traffic bottlenecks. If someone needs to access the fridge while you're prepping at the sink, they should be able to do so without squeezing past you.
NKBA Kitchen Design Guidelines for Outdoor Spaces
The National Kitchen and Bath Association provides design standards that apply directly to outdoor kitchens. The NKBA kitchen design guidelines emphasize three core principles: the work triangle, traffic flow, and ergonomic accessibility.
The work triangle connects your three primary work zones: the grill (cooking), the sink (cleanup), and the refrigerator (cold storage). In an ideal outdoor kitchen, these three points form a triangle with total perimeter of 26 feet or less. This minimizes the steps you take during cooking and cleanup.
However, outdoor kitchens often break traditional triangle rules due to space constraints or entertaining layouts. The principle still applies: minimize the distance between your most-used appliances. If you're grilling frequently, position your grill, sink, and refrigerator within reasonable proximity, ideally 4-6 steps between any two points.
The NKBA kitchen design guidelines also address counter space distribution. Rather than spreading your total counter space evenly, concentrate it where you actually work. Sixty inches for prep, 36 inches for landing zones, and 24 inches for serving creates a more functional layout.
Accessibility is another NKBA emphasis often overlooked in outdoor kitchens. Design your landing zones so people of different heights can comfortably use them. If you're hosting multi-generational gatherings, ensure your counter heights and workspace depths accommodate older guests or anyone with mobility considerations.
Work Triangle and Traffic Flow in Outdoor Kitchens
The work triangle is the imaginary line connecting your three primary work zones. A well-designed work triangle means you're not constantly walking back and forth between appliances.
The ideal outdoor kitchen work triangle has a total perimeter of 26 feet or less. This might mean your grill, sink, and refrigerator are positioned in an L-shape or U-shape rather than a linear arrangement. An L-shaped layout is common for smaller spaces; a U-shape works better for entertaining-focused kitchens where multiple people might be cooking.
Traffic flow extends beyond the work triangle. Consider where your guests will stand while you're cooking. Your entertaining space shouldn't overlap with your prep zone. Plan for a minimum 3-foot clearance behind your cooking surface if people will be standing there. If you're hosting larger gatherings, 4-5 feet is better.
Your grill's landing zone should be directly adjacent (12-18 inches away), not 3 feet down the counter. Your refrigerator's landing zone should be immediately next to it, not separated by a sink or other appliance.
Island Clearance and Accessibility Considerations
Outdoor kitchen islands are the centerpiece of many premium backyard designs. They're also where clearance and accessibility requirements become most complex because people approach from multiple directions.
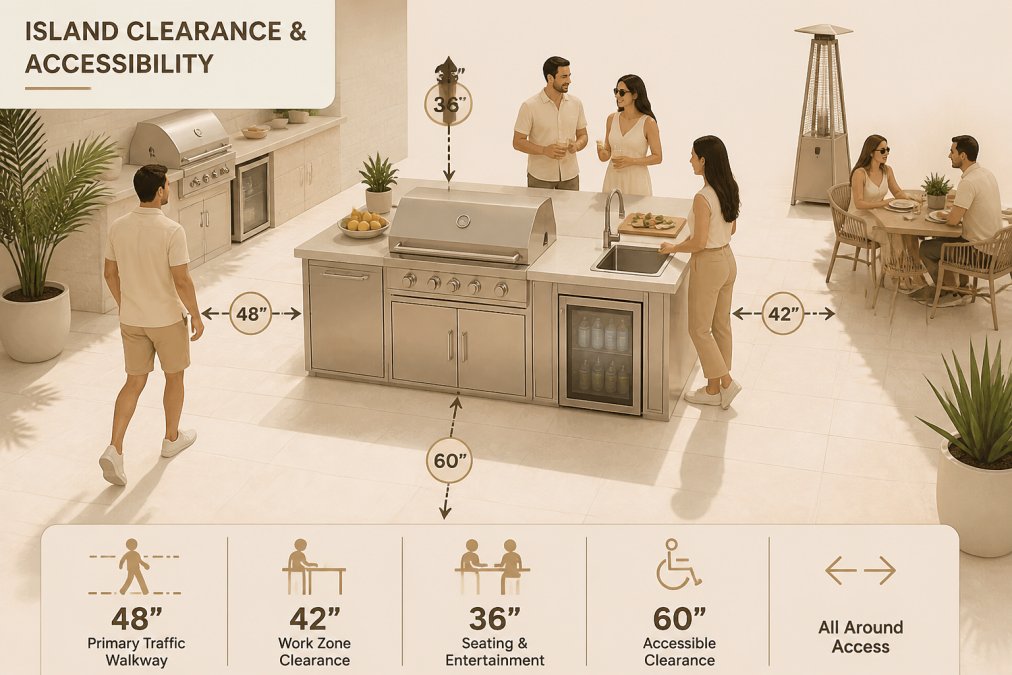
The minimum clearance around an outdoor kitchen island is 36 inches on all sides. This allows one person to work comfortably at the island while another person can pass behind them. If you're designing for multiple cooks or frequent entertaining, increase this to 42-48 inches.
The height of your island counter should match your prep area (36 inches) and your grill landing zone (36-42 inches depending on your grill). This creates visual continuity and ergonomic consistency. Island depth should be 24-36 inches; anything deeper consumes significant entertaining space and can feel cramped in residential backyards.
Accessibility is critical for islands because they're often the focal point of entertaining. Ensure your island can accommodate guests of different heights and abilities. Lower stools (24-26 inches for counter-height islands) rather than bar stools make the space more inclusive. Leave open space underneath the counter on at least one side so someone in a wheelchair can pull up comfortably.
The serving side of your island should have adequate landing zone space, 18-24 inches minimum. This is where guests will set down plates, drinks, or appetizers. If your island includes a cooktop or grill, ensure the serving side is at least 24 inches away from the cooking surface for safety.
Common Landing Zone Mistakes to Avoid
Most outdoor kitchen regrets trace back to landing zone miscalculations.
Mistake 1: Underestimating landing space. Twelve inches is the absolute minimum and only works if you're the sole user. Plan for 18-24 inches if you entertain, and 36+ inches if multiple people cook simultaneously.
Mistake 2: Positioning the grill at the end of the counter. This creates a one-sided landing zone. Center your grill within your counter layout whenever possible.
Mistake 3: Mismatching counter heights. Your grill, prep counter, and landing zones should all be at compatible heights (36-42 inches). Mixing heights creates awkward transitions and poor ergonomics.
Mistake 4: Neglecting the serving side. Your island or counter should have adequate space on the serving side for guests to access food and drinks without interfering with your cooking.
Mistake 5: Ignoring traffic flow. A beautiful island in the center of your backyard becomes a liability if it blocks the natural path from your patio door to your entertaining area.
Mistake 6: Using the wrong materials. Wood, laminate, or untreated concrete deteriorate rapidly in outdoor environments. Invest in heat-resistant, weather-resistant materials like stainless steel, granite, or composite.
Mistake 7: Forgetting about cleanup zones. Your sink landing zone is where you'll spend significant time during and after entertaining. Ensure adequate counter space for rinsing, drying, and organizing dishes.
Creating a functional outdoor kitchen starts with understanding that landing zones aren't luxury add-ons; they're the foundation of a space that actually works. Whether you're designing a compact grill station or a full-featured island, proper landing zone requirements transform your outdoor kitchen from beautiful but impractical to genuinely enjoyable for cooking and entertaining.
At Rooms Outdoors, we provide trusted guidance and a curated selection of premium outdoor kitchen islands and prep tables. The 46" 4-Burner Outdoor Kitchen Island with Granite Countertops features 18+ inches of heat-resistant landing space on both sides of the grill, integrated sink landing zones, and refrigerator clearance. If you're starting from scratch, the OASIS® Outdoor Kitchen Kit is a complete, ready-to-install solution.

For those building incrementally, the 3-Tier Outdoor Grill Cart with Stainless Steel Prep Table provides flexible landing zone solutions that adapt to your space. Shop the collection today and create an outdoor kitchen where the design actually serves the way you cook and entertain.
| Landing Zone Type | Minimum Depth | Recommended Depth | Primary Purpose |
|---|---|---|---|
| Grill Landing Zone | 12 inches | 18 inches | Food plating and prep |
| Prep Counter | 24 inches | 36 inches | Ingredient prep and organization |
| Sink Landing Zone | 15 inches | 18 inches | Rinsing and cleanup |
| Island Clearance | 36 inches | 42-48 inches | Traffic flow and multi-cook access |
| Refrigerator Landing Zone | 15 inches | 18 inches | Food retrieval and storage |
Frequently Asked Questions
What is a landing zone in outdoor kitchen design?
A landing zone is the counter or work surface directly adjacent to an appliance, designed to provide space for food prep, plating, and staging. In outdoor kitchens, landing zones are critical for safety and functionality. The National Kitchen and Bath Association (NKBA) recommends at least 18 inches of landing space on both sides of a cooking surface and 15 inches minimum next to a refrigerator or sink. Proper landing zones prevent burns, reduce food contamination, and ensure smooth workflow during entertaining.
How much counter space do I need next to an outdoor grill?
The NKBA guidelines recommend a minimum of 18 inches of counter space on both sides of your grill landing zone. If your grill is 36 inches wide, you should allocate approximately 72 inches total width for the grill plus landing areas. For serious entertaining, aim for 24 to 36 inches on at least one side to accommodate plating and food staging. Heat-resistant materials like granite or stainless steel are essential for these prep areas to withstand the thermal stress from cooking.
What clearance do I need around an outdoor kitchen island?
Plan for at least 42 inches of aisle width on all sides of an island to allow comfortable traffic flow and safe entertaining. If your backyard space is tighter, 36 inches is an absolute minimum, though this will feel cramped during gatherings. The work triangle, the imaginary line connecting your grill, sink, and refrigerator, should total between 15 and 26 feet for efficient workflow. Accessibility is also important: ensure wheelchair users or those with mobility challenges can navigate around the island comfortably.
Are there ADA accessibility requirements for outdoor kitchens?
Yes. While outdoor kitchens are not always subject to full ADA (Americans with Disabilities Act) compliance, following accessible design principles ensures your space welcomes all guests. Key considerations include 36-inch minimum aisle widths, countertops no higher than 36 inches (or with knee space underneath for seated prep), and clear, level pathways with non-slip surfaces. If you plan to install a sink or refrigerator, ensure handles are reachable and operable with one hand. These standards also improve usability for aging in place as you grow older.
This article was written using GrandRanker